
What Are the Top HVAC Design Companies in China?
Choosing the right HVAC design company in China affects comfort, energy use, safety, and long-term operating costs. The strongest firms do more than draw ducts and select equipment. They study climate, building use, indoor air quality, maintenance access, and local construction conditions.
China’s HVAC market includes established engineering groups, specialized consultancies, and manufacturers with in-house design teams. Their experience may cover commercial towers, hospitals, factories, cleanrooms, data centers, and transport facilities. A reliable provider should explain its calculations, show relevant project evidence, and describe how designs perform after handover. Look for practical details, such as chilled-water temperatures, filtration levels, heat-recovery methods, control strategies, and commissioning procedures. These details reveal professional competence better than polished brochures.
Climate matters greatly. A coastal project may face salt-laden air and high humidity. Northern buildings may require dependable winter heating and freeze protection. A data center needs stable cooling during equipment peaks, not merely attractive energy predictions. Strong companies use BIM coordination, simulation tools, site inspections, and performance testing to reduce avoidable errors.
Still, no ranking is perfect. Company capabilities can vary between offices, project managers, and subcontractors. Published case studies may also omit delays, redesigns, or operational weaknesses. This guide therefore compares top HVAC design companies in China through experience, technical depth, project transparency, certifications, communication, and after-sales support. It also considers whether each firm can adapt international standards to Chinese codes and real site conditions. That distinction matters. A clever design is not enough if technicians cannot maintain it.
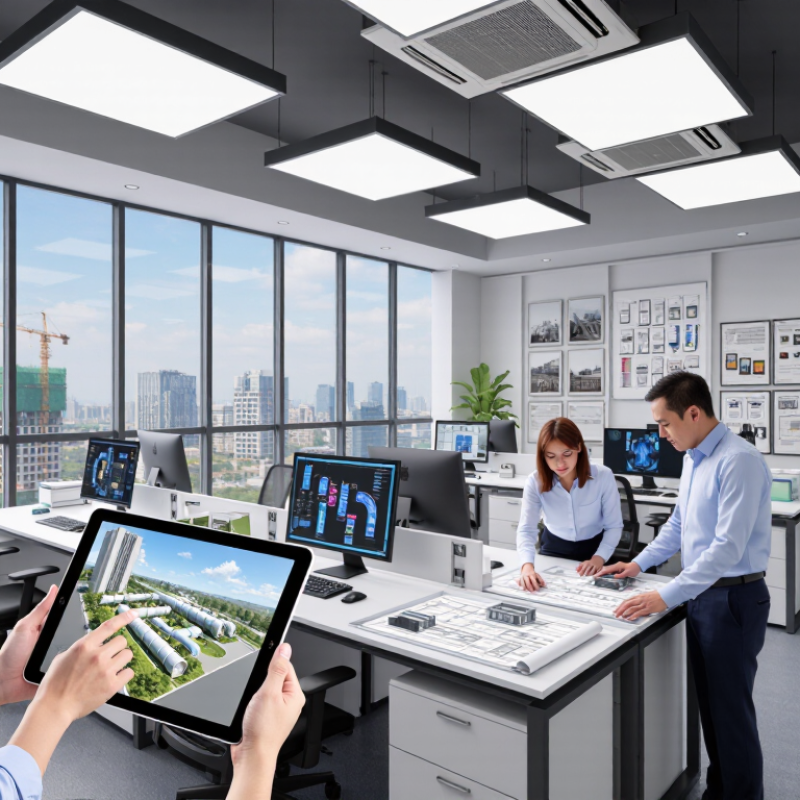
Definition and Role of HVAC Design Companies in China
HVAC design companies in China plan heating, ventilation, and air-conditioning systems for buildings. Their work covers load calculations, equipment selection, duct routing, controls, and indoor air quality. They turn architectural ideas into practical mechanical systems. The role is broader than drawing layouts. Designers study local climate, building use, energy targets, construction limits, and maintenance access. A hospital, factory, and apartment tower require very different solutions. Good design begins with evidence.
In practice, engineers inspect floor plans, review site conditions, and calculate seasonal cooling and heating demand. A designer may place fresh-air equipment above a service corridor, leaving enough room for filter replacement. Engineers also consider noise near bedrooms and vibration beside sensitive equipment. Site visits matter. Measurements often reveal problems hidden in digital drawings. A ceiling may be lower than expected, or a pipe route may conflict with fire services. Experienced teams revise the design before installation becomes expensive.
Professional HVAC companies usually coordinate with architects, electrical engineers, contractors, and safety specialists. They apply relevant Chinese codes and document assumptions clearly. They should explain energy performance, operating costs, and future repair needs to the client. Commissioning records, testing reports, and control settings support reliable handover. Still, no design is perfect. A computer model may miss occupant habits or unexpected weather. Careful review, site feedback, and honest correction remain essential.
| HVAC Design Service Area | Typical Building or Project | Primary Role of the Design Company | Common HVAC Systems | Major Design Deliverables | Key Technical Considerations | Typical Project Phase |
|---|---|---|---|---|---|---|
| Commercial Buildings | Office buildings, shopping centers, hotels and mixed-use developments |
|
Chilled-water systems, variable refrigerant flow systems, rooftop units and dedicated outdoor-air systems | Load calculations, equipment schedules, floor plans, riser diagrams, control diagrams and construction specifications | Occupancy density, ventilation rates, operating schedules, energy performance and available plant-room space | Concept design through construction documentation and commissioning support |
| Industrial Facilities | Manufacturing plants, assembly facilities, warehouses and logistics centers |
|
Industrial air-handling units, process exhaust systems, evaporative cooling, chilled water and air-cooled systems | Process-condition matrix, ventilation calculations, exhaust schematics, equipment selection and utility load schedules | Process heat, contaminants, dust control, humidity, worker safety, maintenance access and production continuity | Process definition, basic engineering, detailed design and installation support |
| Data Centers | Server rooms, data halls, network operation centers and support spaces |
|
Computer-room air-conditioning units, chilled-water cooling, in-row cooling, rear-door heat exchangers and free-cooling arrangements | Cooling-load model, airflow diagrams, redundancy assessment, control sequences, emergency operating plans and commissioning procedures | High sensible heat ratio, 24-hour operation, power usage effectiveness, fault tolerance, humidity control and hot-aisle or cold-aisle management | Feasibility study, detailed engineering, factory acceptance support and integrated systems testing |
| Healthcare Facilities | Hospitals, clinics, laboratories and specialized treatment areas |
|
Dedicated air-handling systems, terminal filtration, controlled-pressure ventilation and heat-recovery systems where appropriate | Room-by-room environmental schedule, pressure cascade diagrams, filtration specifications, air-balance plans and control logic | Cleanliness classification, air-change requirements, pressure differentials, outdoor-air quality, acoustic control and operational resilience | Clinical brief development, schematic design, detailed design, testing and balancing |
| Cleanrooms and Electronics Manufacturing | Semiconductor, electronics, pharmaceutical and precision-production areas |
|
Recirculating air systems, fan-filter units, modular air-handling units, process exhaust and dedicated make-up air systems | Cleanroom zoning plan, particle-control strategy, airflow calculations, pressure-control diagrams and validation support documents | Particle limits, temperature uniformity, humidity stability, vibration, chemical exhaust, energy recovery and contamination control | User-requirement definition, qualification design, detailed engineering and performance verification |
| Transportation Infrastructure | Rail stations, airports, tunnels and underground transport facilities |
|
Central air-conditioning plants, station ventilation, tunnel jet-fan systems, smoke-exhaust systems and platform ventilation | Ventilation studies, smoke-control calculations, equipment layouts, emergency operating sequences and maintenance plans | Passenger density, platform heat gain, tunnel piston effects, fire scenarios, evacuation conditions, noise and structural constraints | System planning, infrastructure design, detailed design and emergency-system testing |
| Energy-Efficient Building Design | Green buildings, high-performance offices, public buildings and industrial campuses |
|
Heat pumps, high-efficiency chillers, heat recovery, demand-controlled ventilation, radiant systems and smart building controls | Energy model, life-cycle comparison, equipment efficiency assessment, control strategy, commissioning plan and measurement framework | Climate zone, envelope performance, part-load efficiency, renewable-energy integration, indoor air quality and operating cost | Early-stage sustainability analysis through post-occupancy optimization |
| HVAC Retrofit and Optimization | Existing offices, factories, hotels, schools and public facilities |
|
Equipment replacement, variable-speed drives, control-system upgrades, heat recovery, zoning improvements and air-distribution modifications | Condition assessment, measured-data review, retrofit options, cost comparison, phased construction plan and commissioning report | Existing conditions, shutdown limitations, compatibility, indoor air quality, payback period, spare capacity and regulatory compliance | Audit, feasibility study, retrofit design, construction supervision and performance verification |
| Core Professional Capabilities | Applicable across different HVAC design projects in China |
|
Load analysis, equipment selection, air and water distribution, controls, smoke control, energy analysis and building information modeling | Design criteria, calculations, drawings, specifications, bills of quantities, tender support, site responses and as-built documentation | Local climate, applicable Chinese construction standards, occupational safety, energy conservation, fire protection, maintainability and total cost of ownership | Full project lifecycle, from feasibility and planning to operation and optimization |
Related Posts
-
Top 5 HVAC Design Tips for Efficient Climate Control Solutions?
-

2026 How to Master HVAC Design for Better Indoor Air Quality?
-
How to Choose the Best Industrial HVAC Companies for Your Needs?
-

What Are the Top 10 Blender Products for Global Buyers?
-
10 Best Industrial HVAC Systems for Optimal Energy Efficiency in 2023
-
China Top Airflow HVAC Manufacturers for Global Buyers